Guides
Aging-in-Place Home Safety Checklist: Room by Room (2026)
A room-by-room aging-in-place checklist a family can walk through in a weekend: entry, bathroom, kitchen, stairs, lighting, flooring, and what to fix first.
Updated 2026-07-22. Reviewed against our editorial standards.
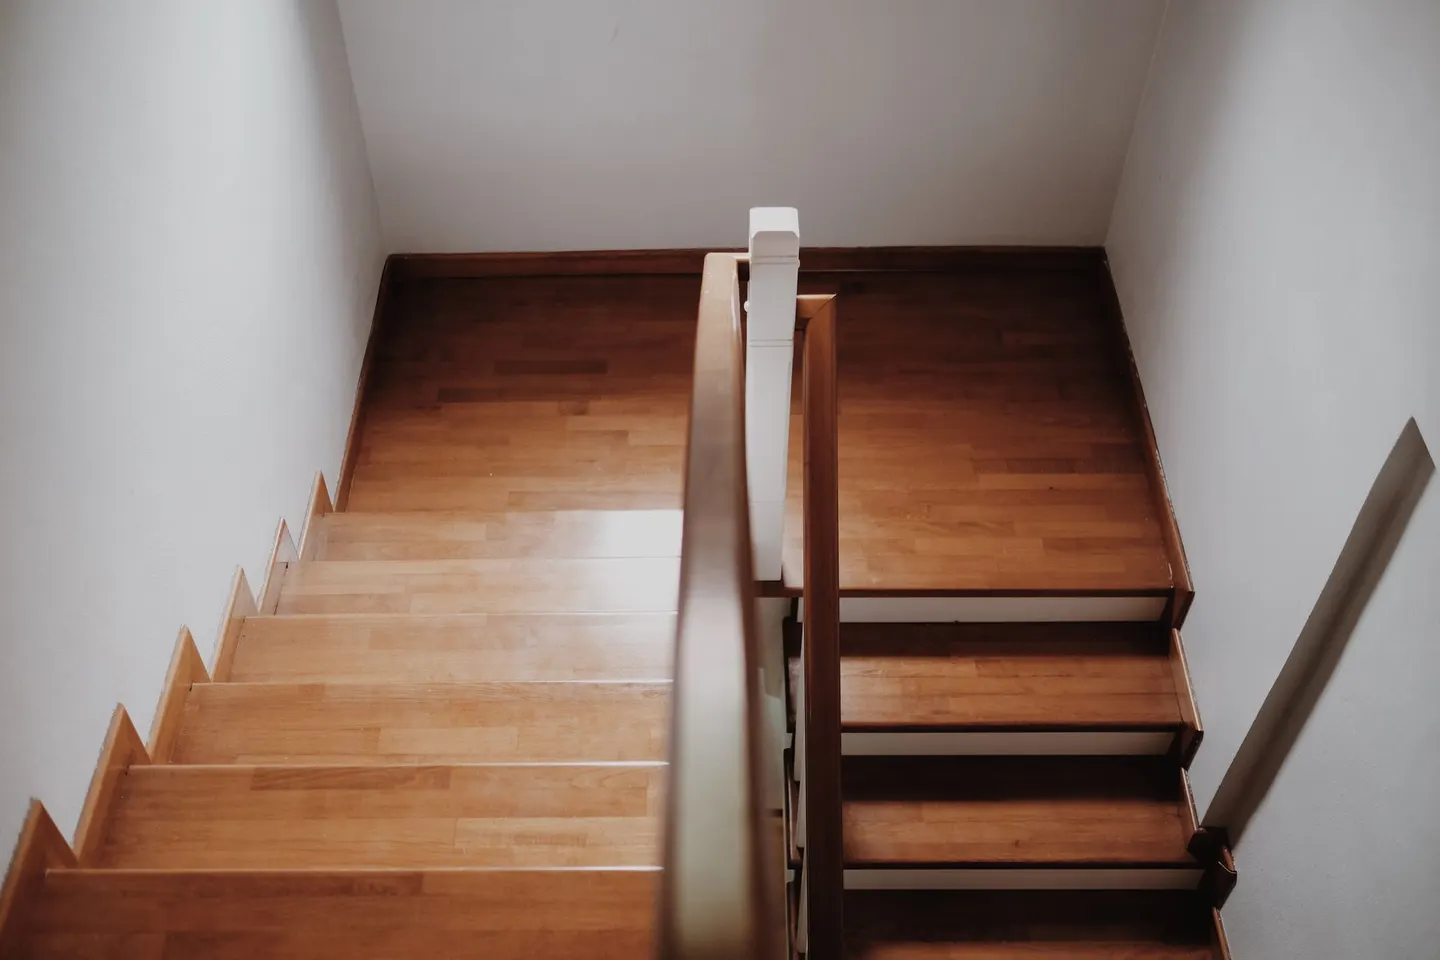
This checklist walks you through the 9 parts of a home where most falls and most daily struggles happen: the entry, hallways, bathroom, kitchen, bedroom, stairs, lighting, flooring, and the smoke and CO alarms. Print it, walk the house with your parent (or on your own if you are the homeowner), and tick every box that describes the house. Each ticked box is a specific thing to fix, and most of them cost less than people expect.
Ready to talk to a certified aging-in-place remodeler? Walk the checklist, then tell us what you found and get matched with a remodeler who serves your area.
How to use this checklist
Set aside an hour with a notepad, a tape measure and a flashlight. Walk the house at the time of day your parent actually uses each room, and watch how they move rather than asking. People say "I'm fine" while holding on to the towel bar. A ticked box is not a verdict on anyone. It is a line on a quote.
Entry and front door
The entry is the first fall point and, in Florida's single-story homes, often holds the only steps in the house.
- One or more steps to reach the front door, side door or garage door
- No handrail on the steps, or a rail on only one side
- A raised threshold at the door that a foot or a wheel catches on
- Front door narrower than 32 inches of clear opening
- Porch or walkway light that does not come on by itself at dusk
Ticked boxes here point to ramps, step-free entries and threshold fixes, $875 to $5,000 in national estimates.
Hallways and doorways
- Any interior doorway narrower than 32 inches clear (measure from the door stop to the face of the open door)
- Hallway too narrow to turn a walker or wheelchair around
- Round doorknobs instead of lever handles
- Furniture, baskets or cords in the path from the bedroom to the bathroom
See widened doorways and hallways for why a doorway in a load-bearing wall costs more.
Bathroom
Bathrooms are where many falls happen. Spend the most time here.
- Tub with a high wall to step over to shower
- Shower with a curb or a step up
- No grab bar at the toilet, in the shower or at the tub
- A towel bar or soap dish being used as a grab bar
- Toilet seat lower than a dining chair
- No seat in the shower, and no handheld shower head
- Glossy tile floor or a bath mat that slides
Start with grab bars and railings: the hardware costs tens of dollars, and professional installation into studs typically runs a few hundred dollars for a bathroom (about $85 to $300 per bar installed, Fixr, 2025). For the tub wall, compare a curbless or roll-in shower with a walk-in tub. A full accessible bathroom runs $6,600 to $28,000 in national estimates.
Kitchen
- Everyday dishes, pans or food stored above shoulder height or below knee height
- Standing on a stool or chair to reach anything
- Stove controls at the back, reached over hot burners
- No place to sit while chopping or waiting for water to boil
Kitchen modifications range from pull-out shelves, lever faucets and front-control appliances up to lowering a counter section for seated work.
Bedroom
- Bedroom on an upper floor, with the only full bath up there too
- Bed so high or so low that getting up takes a push
- No lamp or switch reachable from the bed
- Phone or alert device out of reach from the bed
If the bedroom and bath are upstairs, read about main-floor bedroom and bath options; converting a den is often more practical than moving.
Stairs
- Interior or exterior stairs used every day
- No handrail, or a rail on one side only
- Rail that wobbles or ends before the top or bottom step
- Worn carpet, loose treads or a dark stairwell
A stair lift runs $3,000 to $20,000 in national estimates; a straight rail is far cheaper than a curved one. Wheelchair users should look at home elevators and vertical platform lifts.
Lighting
- Hallway, bathroom or stairs dim at night
- Light switches far from the door or the bed, or missing at one end of the stairs
- No motion-activated night lights on the path to the bathroom
- Burned-out bulbs nobody can reach
Flooring
- Loose rugs, runners or mats anywhere
- Polished tile or wood that is slick when wet (common with Florida humidity and tracked-in rain)
- Thresholds or height changes between rooms
- Thick carpet a walker or wheelchair sinks into
Non-slip flooring covers treatments on existing tile, textured tile in wet areas and flush transitions, not only full replacement.
Smoke and CO alarms
- No smoke alarm in or near every bedroom and on every level
- No carbon monoxide alarm near sleeping areas (if the home has gas appliances or an attached garage)
- Alarms past the replacement date printed on the back, or with dead batteries
- Alarms your parent cannot hear from bed (strobe and bed-shaker models exist)
What to do with your results
Count your ticks. 3 or fewer: handle them yourselves or with a handyman, starting with grab bars, lights and rugs. More than that, or anything involving the tub, the entry steps or the stairs: book a whole-home safety assessment. A Certified Aging-in-Place Specialist (CAPS) or an occupational therapist turns your list into a plan ordered by risk.
Read our aging-in-place remodeling cost guide before you call anyone. Most families pay directly and start this week with their choice of contractor; paying out of pocket explains the tools. Original Medicare does not cover home modifications; see Medicare and Medicare Advantage for what some Advantage plans do cover.
Then request a match. A certified aging-in-place remodeler serving your area will reach out once matched, at no charge to you.
Ready to talk to a certified aging-in-place remodeler? Share your checklist results and get matched with a remodeler serving your area.
Questions people ask
What is an aging-in-place checklist?
It is a room-by-room list of the features that let an older adult live safely at home: a step-free entry, grab bars, good lighting, non-slip floors, a bedroom and full bath on the main floor, and working smoke and CO alarms. You walk the house and mark what is missing.
Where do most falls at home happen?
Bathrooms are where many falls happen, and most falls at home involve wet floors, thresholds, stairs, poor lighting and reaching. That is why the bathroom, lighting and floors come first on the list.
Do I need a professional, or can my family do this checklist ourselves?
Do the checklist yourselves first. It costs nothing and shows you where the problems are. Then have a certified aging-in-place specialist or an occupational therapist walk the house to turn the list into a plan with real quotes.
What should we fix first if we cannot do everything?
Grab bars, better lighting, removing loose rugs and smoothing thresholds give the most safety for the least money. A bathroom remodel and a step-free entry usually come next.
How much does it cost to make a home safe for aging in place?
It ranges from inexpensive fixes like grab bars and night lights to $6,600 to $28,000 for a full accessible bathroom, based on national estimates from 2022 to 2026. Get local quotes, because every home is different.
Free, no obligation
Tell us about the home. We match you with a certified aging-in-place remodeler.
A few questions about your project. We never charge homeowners, and we never sell your information.