Upgrades
Main-Floor Bedroom and Bath: Converting a Room, Costs, Who Pays
Put a bedroom and full bath on the entry level by converting a room or adding on. When a stair lift is the better answer, what drives the cost, and who pays.
Updated 2026-07-08. Reviewed against our editorial standards.
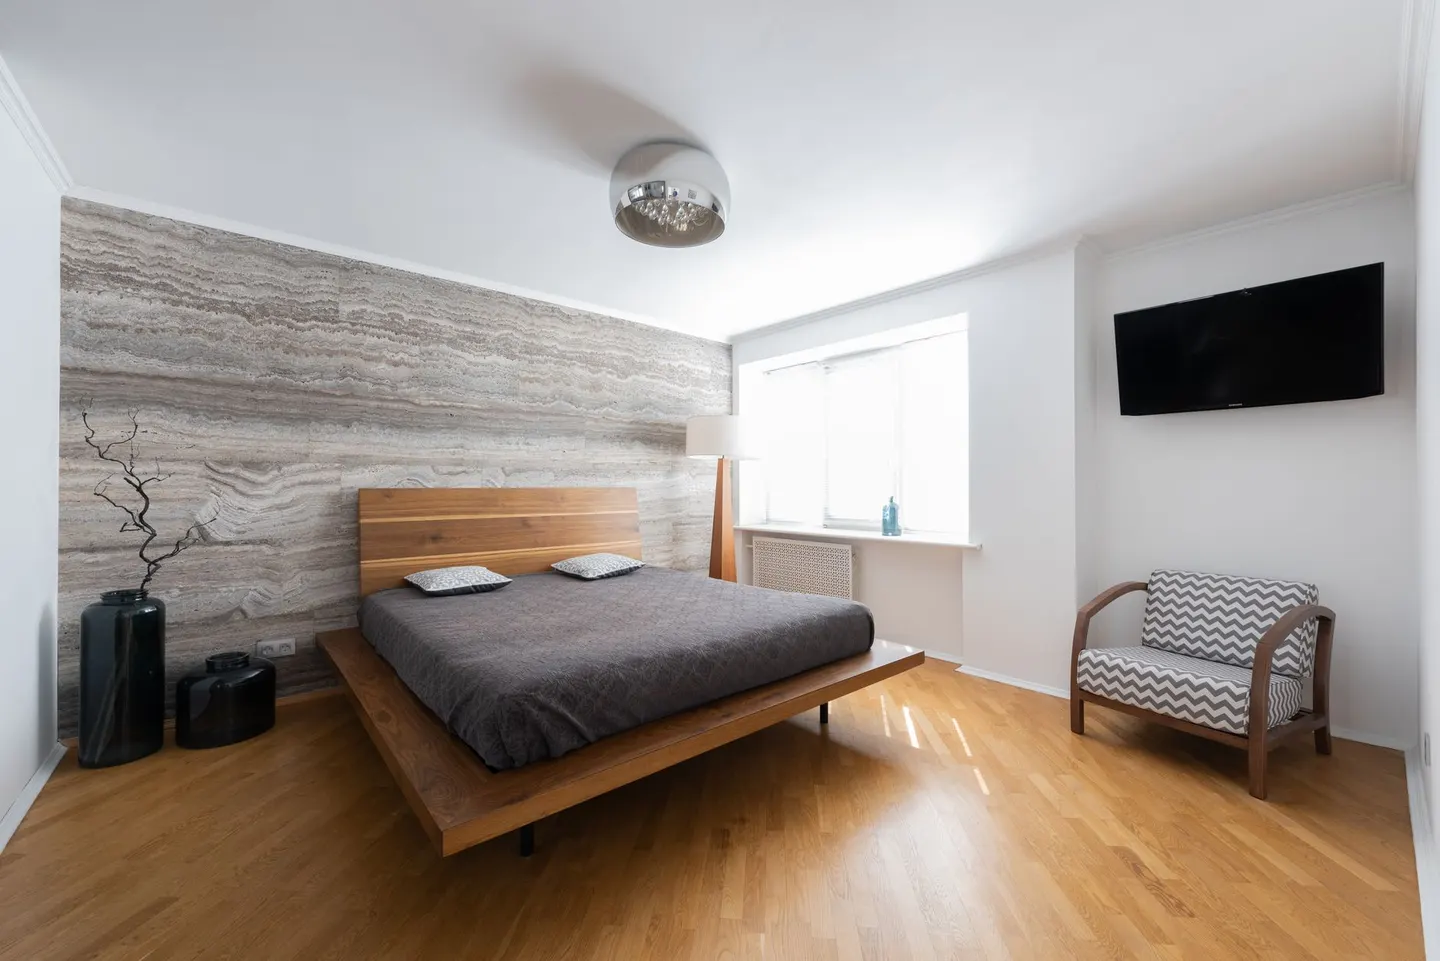
A main-floor bedroom and bath means a place to sleep and a full bathroom (toilet, sink and a shower you can step or roll into) on the level you enter the house, so the stairs stop being part of daily life. The cheapest version converts a room that already exists (a den, dining room or office) and makes a nearby bath safe. The expensive version adds a new wing. A stair lift or home elevator is the alternative when the house has no room to spare, or when the person can still manage a seat on a rail.
Ready to talk to a certified aging-in-place remodeler? Tell us about the house and the stairs, and a certified aging-in-place remodeler serving your area will reach out once matched: get matched for a main-floor bedroom and bath.
What it is and who it is for
Stairs are what stops a person coming home from the hospital when the only bedroom and shower are upstairs. A main-floor suite puts bed, bathroom, kitchen and the front door on one level.
Three ways to get there, from least to most work:
- Convert a room, use an existing bath. A den or dining room becomes the bedroom. A full bath already on that floor gets grab bars, a curbless shower and a comfort-height toilet; see bathroom safety remodels.
- Convert a room, add or expand a bath. The same conversion, plus a half bath made full or a new bath carved from a closet, laundry room or part of the garage. The bath is where the money goes.
- Build an addition. A new bedroom and bath on a new foundation when the house has no room to give up. The most permits and the highest cost.
It is for two-story and split-level homes, raised homes with living space over a garage, and anyone whose doctor or occupational therapist has said stairs are not a long-term option. If the person can still sit and stand safely and the upstairs bath is usable, read our stair lifts page first; it costs far less. If a wheelchair is likely, compare a home elevator or platform lift.
Which option fits
| Situation | Usually the right answer |
|---|---|
| Can sit and stand on their own, upstairs bath is fine, budget is tight | Stair lift |
| Spare room downstairs and a full bath within reach of it | Convert the room, make the bath safe |
| Spare room downstairs, only a powder room | Convert the room, expand the bath |
| No spare room, wheelchair likely, staying long term | Addition, or an elevator if the lot has no room |
What it costs and what drives the price
No trustworthy national range exists for this project, so we give drivers rather than dollars. Get 3 written local quotes with the same scope. The price climbs with:
- Plumbing distance. A new bath against a wall that already carries a kitchen or laundry drain is the cheap case. A bath across the house means long drain runs, and on a slab that means cutting concrete.
- Addition versus conversion. A new foundation, roof tie-in, exterior walls and full permitting put an addition in a different league from any conversion.
- Bedroom code requirements. A bedroom must meet building code for an emergency exit window and minimum size.
- Doors and halls. A wheelchair-friendly door needs a 32 to 36 inch clear opening, and the hall to the bath may need widening; see widened doorways and hallways.
The price drops when the bath already exists and nothing structural moves.
Who pays
Most first-floor suites are paid for directly, often with home equity, and that is the normal path: no pre-approval, your choice of contractor, your timeline. The paying out of pocket guide covers home equity lines, cash-out refinancing, reverse mortgages for homeowners 62 and over, and sibling cost-sharing with a written agreement.
The other channels, honestly:
- Original Medicare pays nothing toward construction, and Medicare Advantage structural benefits are rare. See Medicare and Medicare Advantage.
- Long-term care insurance home modification benefits usually carry a dollar cap, need pre-approval and a clinician's documentation, and are more likely to cover the accessible bathroom than the bedroom conversion or an addition. See long-term care insurance.
- Medicaid waivers cover home accessibility adaptations in some states for people who qualify financially and medically; the accessible bath and doors are the likely covered parts, not an addition. See Medicaid waivers.
- Veterans with a qualifying service-connected disability may be eligible for the VA's Specially Adapted Housing or Special Home Adaptation grants, with much higher limits: up to $126,526 for SAH and $25,350 for SHA in fiscal year 2026 (va.gov). See VA grants.
- Taxes: under IRS Publication 502 a medical home modification is deductible only to the extent it does not add value to the home, and a suite usually adds value; the accessible bathroom pieces may still count. See tax deductions.
How long it takes and what to expect
Varies by home and region. A room conversion with an existing bath can be done in a week or two. Adding or expanding a bath runs several weeks. An addition is months, and permit review alone can take a large share of that. Ask the remodeler to keep the existing bath usable as long as possible. If a discharge date is driving the project, read hospital discharge home prep for the short-term fixes that bridge the gap.
What to look for in a remodeler
This is structural, plumbing and electrical work, so you want a licensed general or residential contractor, ideally a Certified Aging-in-Place Specialist (CAPS), the National Association of Home Builders designation. CAPS is training, not a license; check both. Expect them to ask about needs 5 years out and to raise the stair lift alternative if it fits. Tie payments to milestones and never pay in full up front. Our guide to how to choose an aging-in-place remodeler has the full checklist.
Florida notes
Most Florida homes are single-story, so this project is less common here than in the Northeast or Midwest. It still comes up in two-story homes in newer subdivisions, townhomes, and elevated coastal homes where living space sits above the garage and ground-floor living space may be limited by flood rules. Most Florida homes sit on a slab, so plumbing distance matters more. Any addition needs hurricane-rated windows and doors. The contractor needs a Florida DBPR Certified General, Building or Residential Contractor license, with plumbing and electrical under their own licenses; verify each at the DBPR license search, and see our Florida page.
Ready to talk to a certified aging-in-place remodeler? Describe the house and who needs to avoid the stairs, and a certified aging-in-place remodeler serving your area will reach out once matched: get matched for a main-floor bedroom and bath.
Questions people ask
Can a dining room be turned into a bedroom?
Usually, yes. Building codes have requirements for a room used as a bedroom, including a window that can serve as an emergency exit and a minimum size, so a remodeler should check the room against the local code before you commit. Adding a door and a closet are the common changes.
How much does it cost to add a bathroom on the first floor?
It varies widely by home and region, so get local quotes. The biggest driver is how far the new toilet and shower sit from existing drain and vent lines; a bath placed against a kitchen or laundry wall is far cheaper than one across the house on a concrete slab.
Is a stair lift cheaper than a first-floor bedroom?
Almost always, and it usually installs in a day. A stair lift works when the person can still get on and off the seat safely and the upstairs bathroom is usable. A main-floor suite is the answer when stairs will not be an option for the long haul or a wheelchair is likely.
Does a first-floor suite add value to a home?
In many markets a main-floor bedroom and full bath is a selling point, especially where buyers are older. That also matters for taxes, since a medical home modification is deductible only to the extent it does not add value to the home.
Do I need a permit to convert a room into a bedroom?
If you add or move walls, plumbing or electrical, yes. Converting a room to a bedroom with no construction may not need one, but adding a bath always does. Your remodeler pulls the permits.
Free, no obligation
Tell us about the home. We match you with a certified aging-in-place remodeler.
A few questions about your project. We never charge homeowners, and we never sell your information.